
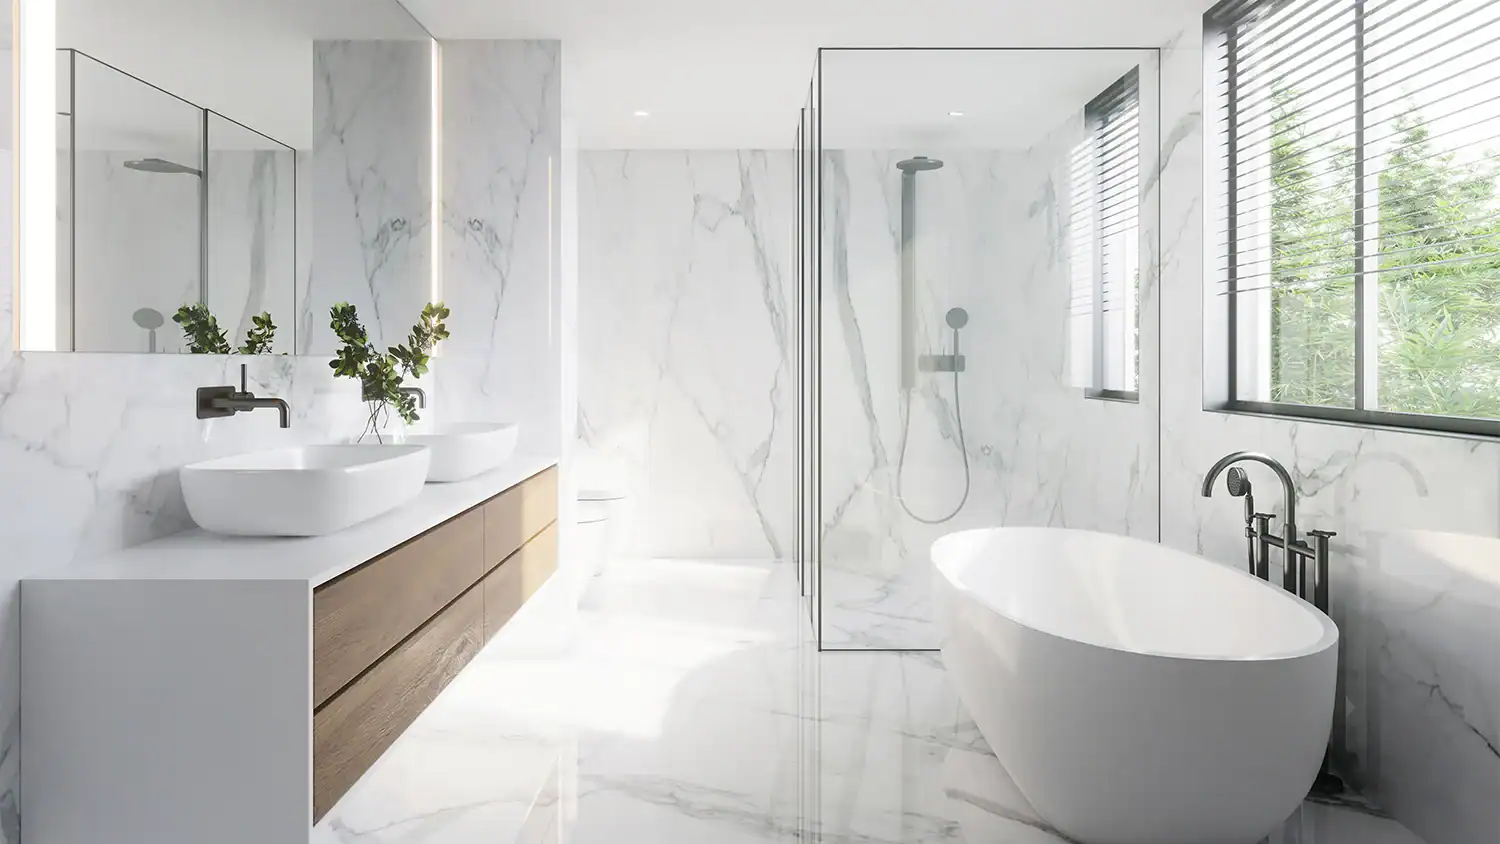
You’re planning a bathroom remodel and the big decision is staring you down: tub or shower? The right choice depends on how you live day-to-day, how your space is laid out, and what will add the most value to your home. In this guide, we’ll walk you through how to make the right choice between bathtub and shower with a clear, homeowner-friendly framework you can use before you order a single fixture.
The 10-Minute Quick Take: What Usually Decides It
- Daily routine: If quick rinses rule your mornings, a shower wins. If soaking is part of your self-care, a tub stays.
- Space and layout: Small bathrooms gain elbow room with a shower. Larger primary baths can host a separate tub and shower.
- Accessibility: Low-threshold or curbless showers are easier to step into than tubs.
- Maintenance: Fewer corners and grout lines typically make cleaning easier in a well-designed shower.
- Resale: Many buyers like at least one tub in the home—especially families with young kids.
- Budget: Straight swaps are cost-friendlier; moving drains or walls adds dollars.
If you already feel your answer forming, great. The sections below help confirm it with measurements, layout choices, and cost/benefit details.
Step 1: Measure What Matters in Your Bathroom
Clearances:
- Standard tub footprints are ~60″ x 30″–32″.
- A comfortable shower is a minimum of 36″ x 36″; 42″ x 36″ or larger feels luxurious.
- Allow 24″–30″ clear in front of the tub or shower for entry and towel reach.
Door swing and traffic:
- Check how the bathroom door, vanity doors, and shower door (if any) open and close.
- In tight rooms, consider a sliding shower door or a curtain to free up space.
Drain location and walls:
- Reusing a same-side drain keeps costs down.
- Load-bearing walls and vent stacks limit how far you can reconfigure without extra framing and plumbing work.
Step 2: Align With Your Lifestyle
Fast mornings: Showers with a handheld showerhead and a fixed-head showerhead streamline your routine. Add a simple corner bench or fold-down seat for comfort while shaving or scrubbing.
Stress relief: Nothing beats a deep soaking tub for relaxation. If you don’t have time to soak weekly, you might love a larger shower with a rain head and body spray instead.
Kids and pets: A tub is practical for bathing toddlers and rinsing muddy paws. A low-threshold shower with a handheld also works well for pets, but it’s not as splash-friendly as a tub.
Aging in place: A curbless shower with a wide entry, sturdy grab-bar blocking, and a bench supports long-term mobility. If you keep a tub, consider a lower step-in profile.
Step 3: Understand Costs (and Where They Creep)
Keeping the layout:
- Tub-to-tub or shower-to-shower swaps are the most budget-friendly.
- Updating fixtures and surfaces without moving the drain or walls reduces costs.
Changing the layout:
- Tub-to-shower conversions may require changes to drain elevation and waterproofing upgrades.
- Curbless designs add costs for slope, membranes, and, in some cases, a linear drain.
- Glass enclosures range widely in price; framed ones are cheaper than frameless.
Material choices:
- Acrylic or fiberglass are wallet-friendly and warm to the touch.
- Solid-surface panels reduce grout lines.
- Tile offers a custom design but increases labor and maintenance costs.
Unseen essentials:
- Proper waterproofing (membranes, seams, corners) is non-negotiable.
- Ventilation upgrades protect finishes and air quality, regardless of your choice.
Step 4: Compare Maintenance and Durability
Showers:
- Fewer corners and smart panel systems mean faster wipe-downs.
- Good ventilation and a habit of squeegeeing prevent water spots and mildew.
- Curbless entries require meticulous slope (done right, water stays in the wet zone).
Bathtubs:
- Smooth acrylic tubs are easy to clean; textured bottoms add safety but need more scrubbing.
- Shower-over-tub combos should use a curved curtain rod or a well-fitted door to keep water in.
- Jetted tubs require periodic line cleaning, which many homeowners prefer to avoid.
Step 5: Decide With the “One-Tub Rule”
A common approach is the one-tub rule: keep at least one tub somewhere in the home to satisfy future buyers, but feel free to prioritize a spacious, walk-in shower in your primary bath. If your home already has a tub in a hall bath, turning the primary into a luxurious shower suite can be a smart upgrade.
Space Playbook: What Works in Different Bathroom Sizes
Small hall bath (5′ x 8′)
- Best fit: A shower with sliding doors or a shower-over-tub combo.
- Why: Preserves circulation space while still offering a bathing option.
- Pro tip: Use light-toned wall panels or large-format tile to visually expand the room.
Compact primary bath
- Best fit: A walk-in shower ~36″ x 48″ with a niche and bench.
- Why: Daily comfort and easier movement.
- Pro tip: Choose a frameless panel and a linear drain for a clean, open look.
Large primary suite
- Best fit: Separate freestanding tub and oversized shower.
- Why: The best of both worlds—and high perceived value.
- Pro tip: Position the tub where it’s easy to wipe under and behind; avoid cramming it into corners.
Layout Options You’ll Actually Use
Shower-over-tub
- Efficient for families and small spaces.
- Use a handheld on a slider bar for both showering and rinsing the tub.
Walk-in shower with bench
- Daily comfort with a place to sit or set products.
- Add a secondary handheld to make cleaning a breeze.
Curbless shower
- Ultimate accessibility and a sleek style.
- Requires precise slope and waterproofing, but pays off in ease of use.
Freestanding tub + separate shower
- Spa look and flexible function.
- Ensure there is sufficient elbow room around the tub for cleaning and safe entry.
Comfort Features That Make Either Option Better
- Thermostatic valves: Keep temperature steady (no surprises when someone flushes).
- Handheld shower on a slide bar: Adjustable height for everyone; perfect for cleaning.
- Built-in niches: Recessed storage that doesn’t snag elbows.
- Benches and footrests: Comfort now; accessibility later.
- Anti-scald protection: A must-have for kids and guests.
- Grab-bar blocking: Hidden blocking during remodel lets you add bars anytime.
Style, Materials, and Slip Resistance
Walls:
- Tile: Custom patterns, but plan for grout care.
- Solid-surface or stone panels: Fewer seams; faster maintenance.
- Acrylic systems: Budget-friendly with clean lines.
Floors:
- Tubs: Look for textured bottoms; add a teak bath mat for traction when stepping out.
- Showers: Choose small-format tile or textured stone for grip; test with wet hands at the showroom.
Glass vs. curtain:
- Glass: Bright, airy, and splash-tight; squeegee after use.
- Curtain: Flexible and easy to replace; choose mildew-resistant liners.
Water, Energy, and Sound
- Water use: Showers can save water if kept short; low-flow heads help. Long soaking baths use more volume but are occasional for most households.
- Energy: Efficient mixing valves, low-flow fixtures, and good ventilation trim utility costs.
- Noise: Solid-core bathroom doors and quiet fans keep the household happier.
Safety and Accessibility Without the “Institutional” Look
- Install blocking now for future grab bars—no need to mount them yet.
- Choose a bench or fold-down seat that matches your style.
- Set the handheld within easy reach of the bench or tub deck.
- Use contrasting floor tones subtly at transitions for better depth perception.
- Keep thresholds low and pathways uncluttered.
Resale Reality: What Buyers Ask For
- Having at least one tub in the home is a plus for families.
- A spacious primary shower with storage and a bench feels premium.
- Neutral finishes and quality waterproofing matter more than trendy hardware.
If you need a deeper dive on the pros and cons, bookmark this guide: how to make the right choice between bathtub and shower. It expands on layout considerations and helps you weigh daily routine against long-term value.
Real-World Scenarios (So You Can Picture the Result)
Scenario A: Young family, one full bath
- Keep a tub/shower combo. Add a curved rod for elbow room and a handheld for bath time. Choose easy-clean wall panels to tame soap scum.
Scenario B: Empty nesters, two baths
- Convert the primary tub to a walk-in shower with a bench and niches. Keep the hall bathtub for guests and resale.
Scenario C: Compact condo, 5′ x 8′ bath
- Install a walk-in shower with a sliding door and a bright panel system. A wall-hung vanity and large mirror maximize openness.
Scenario D: Large primary suite remodel
- Consider a separate soaking tub and an oversized shower. Place the tub with access on at least two sides; integrate a linear drain and subtle lighting in the shower.
Budget Tiers: What You Can Expect
Refresh (lower cost)
- Replace fixtures in kind, update trim, re-caulk, and deep-clean grout, or replace with wall panels.
- Add a handheld and better lighting.
Mid-range remodel
- Convert a tub to a shower (or vice versa) while keeping the plumbing in roughly the same location.
- New valve, tile, or panel walls, niche, and semi-frameless glass.
Premium remodel
- Curbless shower with linear drain, floor heat, custom tile, and frameless glass.
- Separate soaking tub with freestanding filler, upgraded ventilation, and layered lighting.
Mistakes to Avoid
- Picking a freestanding tub in a room too tight to clean around it.
- Ignoring ventilation—moisture is the silent finish-killer.
- Skipping waterproofing membranes behind tile.
- When choosing slippery floor finishes, test the texture first.
- Mounting controls out of reach of the bench or tub deck.
- Oversizing fixtures so the room feels cramped.
Your Decision Framework (Printable Checklist)
- Confirm daily routine: Who uses this bath and how?
- Measure the room: Note footprint, clearances, and door swings.
- Check the drain: Moving it raises costs—can you keep it?
- Set priorities: Space, accessibility, soaking, design, or budget—rank them.
- Pick the layout: Tub/shower combo, walk-in shower, curbless, or separate tub.
- Choose materials: Tile vs. panels, glass type, slip-resistant flooring.
- Plan storage: Niches, ledges, or a small bench with a footrest.
- Add comfort features: a thermostatic valve, a handheld option, and good lighting.
- Budget tier: Refresh, mid-range, or premium—what fits your current budget?
- Schedule ventilation: Fan sizing and ducting, always.
- Future-proof: Blocking for grab bars; make entries wide where possible.
- Finalize finishes: Keep major surfaces neutral; personalize with accessories.
Frequently Asked Questions
1) What if I never take baths—should I still keep a tub?
If your home already has at least one tub (often in a hall bath), converting your primary to a larger shower usually makes sense. Buyers still appreciate having a tub somewhere, but most daily routines are shower-first.
2) Are curbless showers worth the extra cost?
Yes, if you value accessibility, easy entry, and a sleek look. They require careful slope and waterproofing, but the result is comfortable and future-friendly.
3) What’s the easiest surface to clean in a shower?
Solid-surface or stone panels have fewer seams than tile. If you choose tile, select larger formats and a high-quality grout sealer, and add a handheld to speed rinsing.
4) Is a freestanding tub harder to maintain than an alcove tub?
Freestanding tubs look great, but they need space around them for cleaning. Alcove tubs fit tight rooms better and allow for a simple shower-over-tub setup.
5) How do I manage water splash with a walk-in shower?
Use a fixed glass panel, ensure proper head placement (angled away from the opening), and maintain a proper floor slope. A linear drain near the entry can also help contain splashes.
6) What’s the best choice for aging in place?
A walk-in or curbless shower with a bench, handheld showerhead, and grab-bar blocking is the most flexible long-term option. If you keep a tub, choose a lower step-in model.
7) Do showers always use less water than baths?
Often—but not always. Short showers with efficient heads can use less than a full bath. If you take long, hot showers, your water use could match or exceed a soak.
8) Can I switch from a tub to a shower without moving the drain?
Sometimes. It depends on the location of your existing drain and the new shower’s footprint. Keeping the drain in its current location reduces costs and complexity.
9) What glass is best for a bright but private shower?
Clear glass maximizes light. For privacy, consider lightly frosted or patterned glass panels, or a strategic panel/curtain combo.
10) How do I keep my remodel on budget?
Keep the layout similar, select durable, mid-range materials, and prioritize waterproofing and ventilation. Add style with hardware and lighting.
Bottom line: The smartest path to making the right choice between bathtub and shower starts with how you actually live. Measure your room, rank your priorities, and match the layout to your daily routine. From there, choose durable surfaces, right-size your storage, and invest in waterproofing and ventilation so your new bath looks great and stays that way.
If you want help weighing your options or turning plans into a build-ready layout, Be Happy Property Services can design and install a bathroom that fits your life today and adapts to tomorrow.

Jacob Bishop is the founder and CEO of Be Happy Property Services. With a strong background in property management and customer service, Jacob has dedicated himself to creating a company that prioritizes client satisfaction and seamless property experiences. His extensive knowledge and hands-on approach have earned him a reputation for excellence in the industry. Jacob’s passion for real estate and commitment to happy living spaces make him a trusted leader in property services.